Two or more storey

99 Ch. Lequin, Shefford J2M 1K4

$1,395,000 CAD

MLS: 9436404

Listing agent

Steve Montigny Chartered Residential and Commercial Real Estate Broker AEO 4507017738 4507717707 stevemontigny@gmail.com

Description

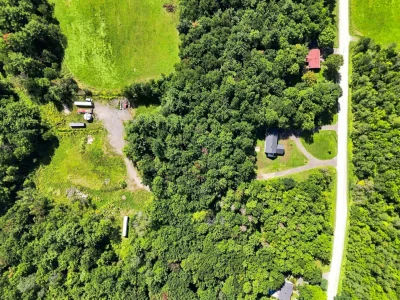
Cette magnifique propriété neuve est située à Shefford, dans un secteur prisé pour sa tranquillité. Vous profiterez de 3 chambres à coucher, d'un grand garage et d'un terrain spectaculaire de 500000 pi². À seulement quelques minutes de Bromont et de Granby, Shefford offre un parfait équilibre entre nature, confort et accessibilité. Une opportunité rare à ne pas manquer. Contactez-moi pour une visite.

Overview

Bedrooms
3
Bathrooms
2 Bathrooms
Powder rooms
1
Rooms
15 Rooms
Year built
2025
Living area
NA
Lot area
508,009 pc
Building type
Detached
Building dimensions
46 x 64 feet
14.14 x 19.51 meters
Lot dimensions
398 x 959 feet
121.31 x 292.30 meters

Addendum

English description not available.

Lot details

Zoning
Agricultural
Residential

Features

Water supply
Artesian well
Sewage system
Purification field
Septic tank

Unit rooms

Unit LevelRoomDimensionsFlooring
PRINCIPAL Ground floorDen13.8x9.2 PConcrete
PRINCIPAL Ground floorWashroom8.2x9.4 PConcrete
PRINCIPAL Ground floorOther8.10x9.4 PConcrete
PRINCIPAL Ground floorDining room21.0x15.10 PConcrete
PRINCIPAL Ground floorKitchen16.2x11.0 PConcrete
PRINCIPAL Ground floorHallway16.2x6.10 PConcrete
PRINCIPAL Ground floorLiving room20.8x19.4 PWood
PRINCIPAL 2nd floorBathroom8.4x9.4 PCeramic tiles
PRINCIPAL 2nd floorStorage5.0x9.4 PWood
PRINCIPAL 2nd floorBathroom13.8x9.4 PCeramic tiles
PRINCIPAL Ground floorPrimary bedroom14.0x17.8 PWood
PRINCIPAL Ground floorWalk-in closet14.0x7.0 PWood
PRINCIPAL Ground floorBedroom13.8x11.0 PWood
PRINCIPAL Ground floorFamily room20.8x11.0 PWood

Inclusions

English description not available. Here is the French description:
Luminaires et thermopompe centrale

Exclusions

English description not available. Here is the French description:
Biens des propriétaires

Legal warranty

Sale with legal warranty

Assessments, taxes and expenses

Municipal assessment 2025

Land
$1
Building
$1
Total
$2

Taxes and expenses

Municipal Taxes 2025
$1
School taxes 2025
$1
Total
$2

Property photos

99 Ch. Lequin, Shefford J2M 1K4 · MLS 9436404

Property photo 1
Photo 1
Property photo 2
Photo 2
Property photo 3
Photo 3
Property photo 4
Photo 4
Property photo 5
Photo 5
Property photo 6
Photo 6
Logo
FACA
99  Ch. Lequin, Shefford J2M 1K4 - Photo 2
99  Ch. Lequin, Shefford J2M 1K4 - Photo 3
99  Ch. Lequin, Shefford J2M 1K4 - Photo 4
+60
99  Ch. Lequin, Shefford J2M 1K4 - Photo 5

Shefford

99 Ch. Lequin, Shefford J2M 1K4

3 Bedrooms 2 Bathromm

Description

Cette magnifique propriété neuve est située à Shefford, dans un secteur prisé pour sa tranquillité. Vous profiterez de 3 chambres à coucher, d'un grand garage et d'un terrain spectaculaire de 500000 pi². À seulement quelques minutes de Bromont et de Granby, Shefford offre un parfait équilibre entre nature, confort et accessibilité. Une opportunité rare à ne pas manquer. Contactez-moi pour une visite.

Features

MLS

9436404

Type

Residential

Rooms

3

Bathrooms

2

Garage

No

Land

508,009 pc

Year Built

2025

Building Type Detached
Type of Property Two or more storey
Year constructed 2025
Dimensions 46 x 64 feet
14.14 x 19.51 meters
Lot area 508,009 pc
Lot dimensions 398 x 959 feet
121.31 x 292.30 meters
Zoning
Agricultural
Residential

Unit PRINCIPAL

Den
Level: Ground floor
Dimensions: 13.8x9.2 P
Flooring: Concrete
Washroom
Level: Ground floor
Dimensions: 8.2x9.4 P
Flooring: Concrete
Other
Level: Ground floor
Dimensions: 8.10x9.4 P
Flooring: Concrete
Dining room
Level: Ground floor
Dimensions: 21.0x15.10 P
Flooring: Concrete
Kitchen
Level: Ground floor
Dimensions: 16.2x11.0 P
Flooring: Concrete
Hallway
Level: Ground floor
Dimensions: 16.2x6.10 P
Flooring: Concrete
Living room
Level: Ground floor
Dimensions: 20.8x19.4 P
Flooring: Wood
Bathroom
Level: 2nd floor
Dimensions: 8.4x9.4 P
Flooring: Ceramic tiles
Storage
Level: 2nd floor
Dimensions: 5.0x9.4 P
Flooring: Wood
Bathroom
Level: 2nd floor
Dimensions: 13.8x9.4 P
Flooring: Ceramic tiles
Primary bedroom
Level: Ground floor
Dimensions: 14.0x17.8 P
Flooring: Wood
Walk-in closet
Level: Ground floor
Dimensions: 14.0x7.0 P
Flooring: Wood
Bedroom
Level: Ground floor
Dimensions: 13.8x11.0 P
Flooring: Wood
Bedroom
Level: Ground floor
Dimensions: 13.8x11.0 P
Flooring: Wood
Family room
Level: Ground floor
Dimensions: 20.8x11.0 P
Flooring: Wood
Water supply
Artesian well
Sewage system
Purification field
Septic tank
English description not available.

Sale with legal warranty

Inclusions

English description not available. Here is the French description:
Luminaires et thermopompe centrale

Exclusions

English description not available. Here is the French description:
Biens des propriétaires
  • Building assessment 2025

    $ 1

  • Lot assessment 2025

    $ 1

  • Total

    $ 2

  • Taxes municipales 2025

    $ 1

  • Taxes scolaires 2025

    $ 1

99 Ch. Lequin, Shefford J2M 1K4

FOR SALE

$1,395,000 CAD

Get in touch for more about this property

Contact me

Listing agent

profil_media

Steve Montigny

Chartered Residential and Commercial Real Estate Broker AEO

$
$
(20%)
$
0 $
Visit site
contact_us_background
Get in Touch

Have questions or ready to take the next step? Whether you're looking to buy, rent, or invest, I am here to guide you every step of the way. Let's turn your property goals into reality.